

Open House Sun, Sep 13th 01:00 PM - 04:00 PM
Address
15860 Cranes Marsh Court, Punta Gorda, FL
Price
$ 999,000
Property Attributes
- MLS#2026026435
- TypeSingle Family
- Listing Status Active
- CountyCharlotte
- CityPunta Gorda
- AreaBR01 - Babcock Ranch
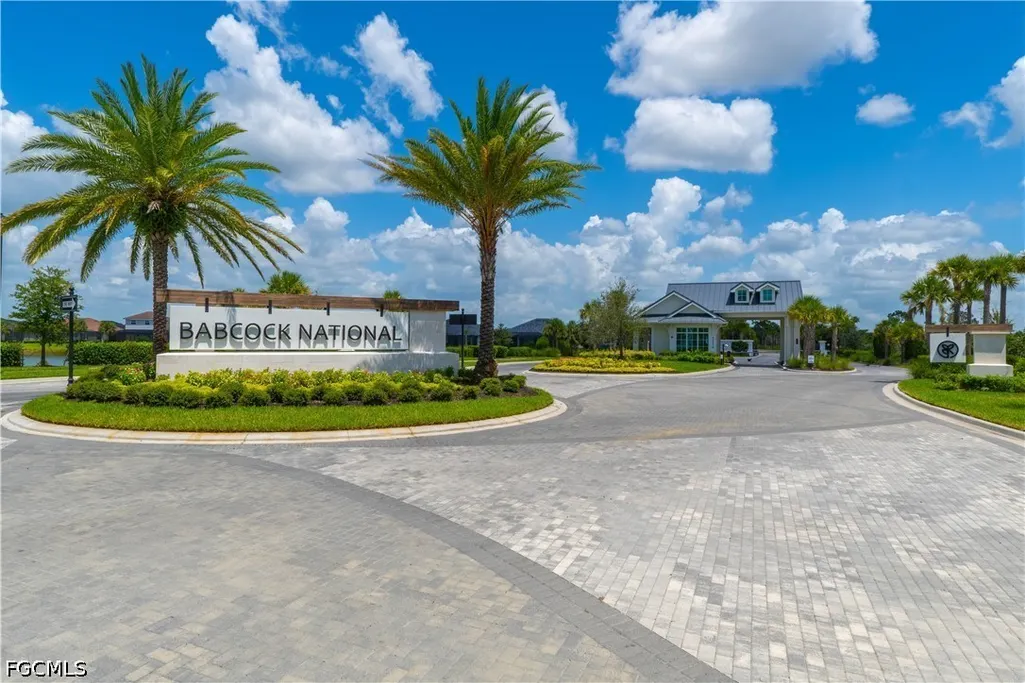
- NeighborhoodBABCOCK NATIONAL
- Zip33982
- StyleRanch, One Story
- Year Built2023
- Taxes$ 16038
- Price$ 999,000
- Bedrooms3
- Full Bathrooms3
- Half Bathrooms0
- Sqr Footage2811
- Lot Size0.25 Acres
Data Source:
Florida Gulf Coast MLS (SWFLMLS)
Property Description
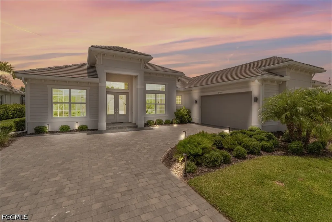
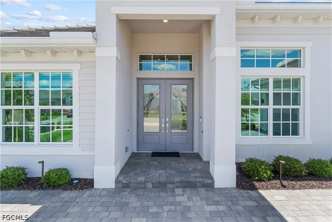
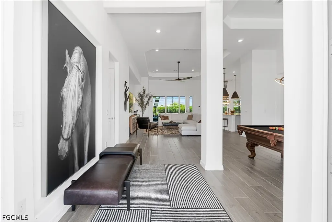
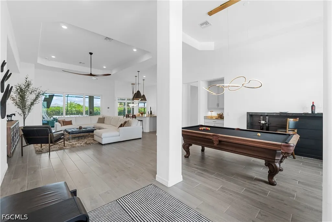
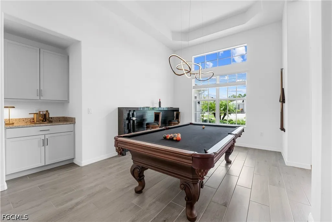
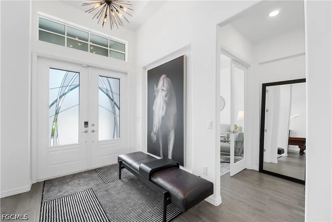
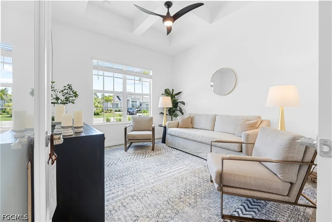
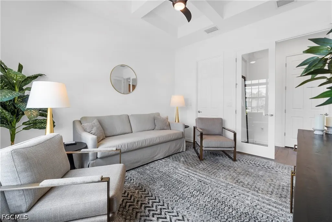
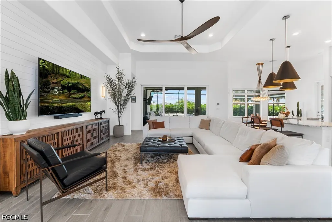
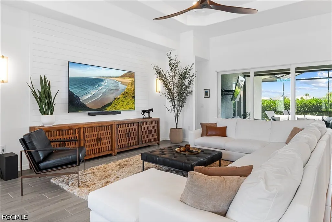
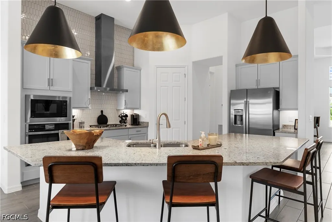
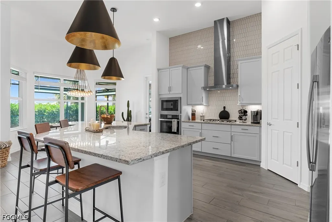
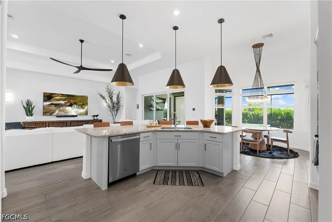
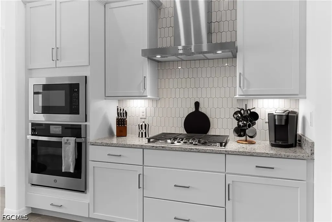
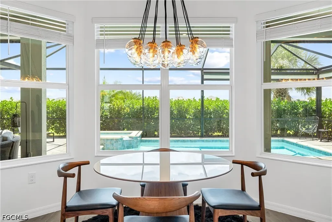
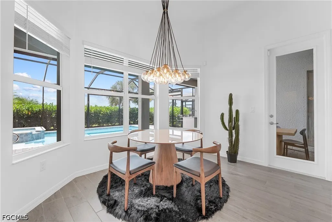
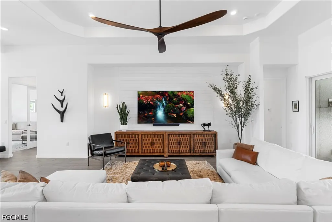
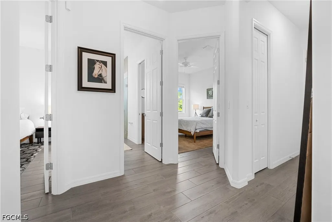
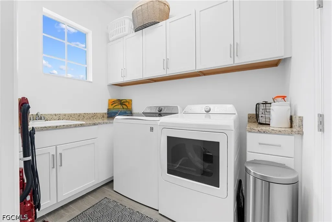
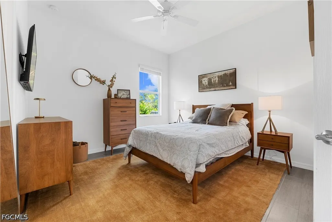
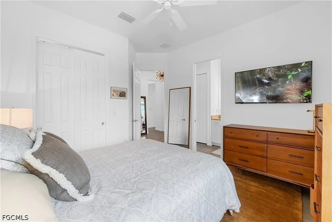
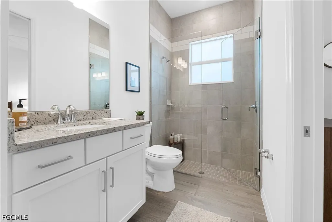
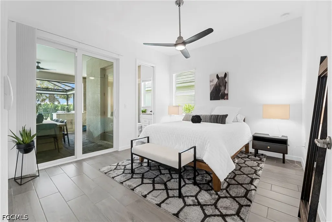
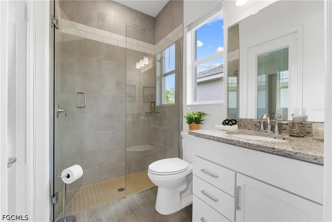
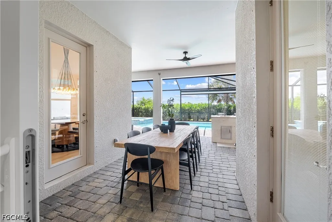
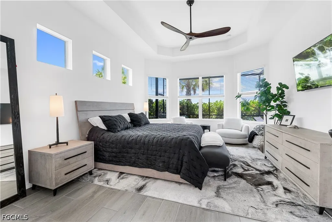
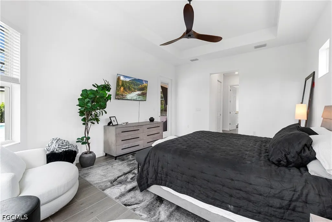
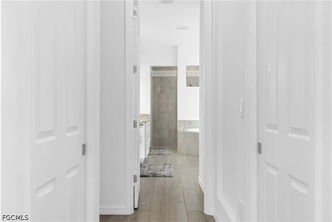
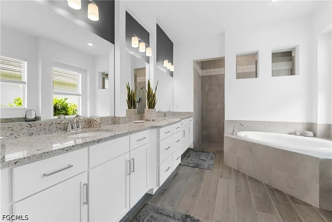
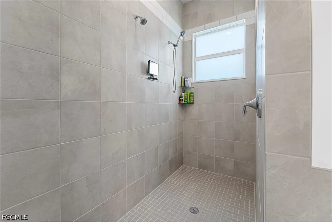
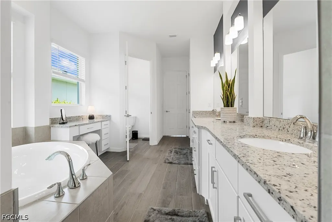
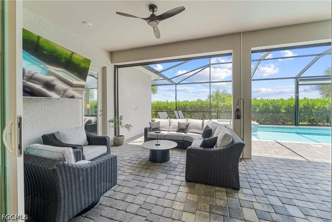
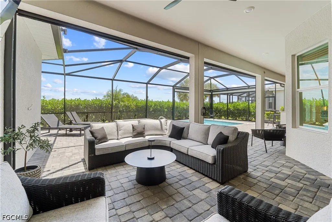
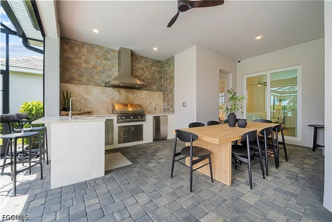
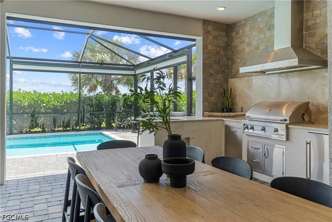
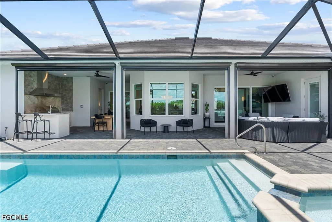
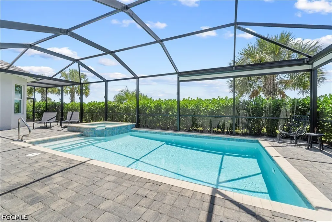
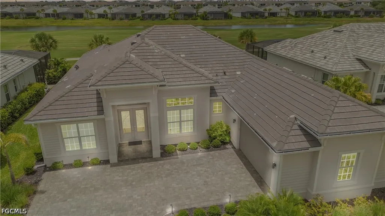
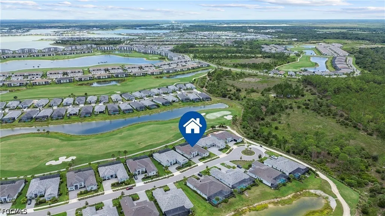
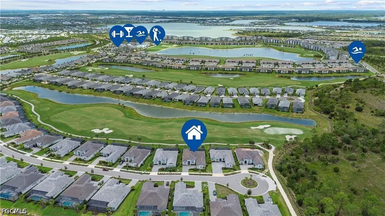
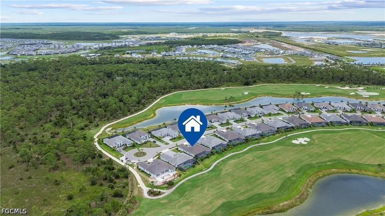
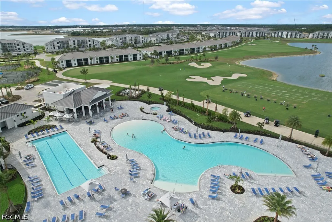
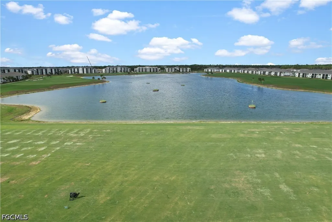
RARE Westwind model TURNKEY home with GOLF MEMBERSHIP HOME Available in Babcock National! This stunning Westwind model HOME right on HOLE NUMBER SIX with amazing GOLF COURSE VIEWS offers soaring 12-foot ceilings, over $200,000 in FURNISHINGS, DECOR & upgrades, and exceptional attention to detail throughout. Heated SPA & POOL & OUTDOOR KITCHEN!! Professionally designed landscaping and custom exterior lighting & luxurious interior finishes, this home is truly one-of-a-kind. Privacy hedges in back pool screen area can be cut down if you prefer a backyard view of the golf course! The heart of the home is the gourmet kitchen featuring a built-in wall oven and microwave, custom backsplash, granite countertops, abundant cabinetry, and an open-concept design perfect for entertaining. Gorgeous tray ceilings, custom shiplap accent walls, and 20K of designer Capital Lighting and Lumens lighting fixtures add elegance and character throughout the home. The spacious formal dining room is currently being used as a beautiful pool table room, showcasing the flexibility of the floor plan. Large windows throughout the home flood every room with natural light. The breakfast nook features a charming bay window, while the owner's suite offers a spacious bay window sitting area overlooking the beautiful outdoor living space. The luxurious owner's bath includes: Massive walk-in shower Relaxing soaking tub Dual vanities Separate makeup vanity Abundant natural light from multiple windows Spacious layout with spa-like feel Step outside to your private resort-style lanai featuring a top-of-the-line custom outdoor kitchen complete with: Large built-in grill Vent hood Refrigerator Bar sink Custom tile backsplash Granite countertops on outdoor kitchen The outdoor entertainment area also includes a large mounted TV that can be viewed from the pool and spa, and Outdoor AXS stereo speaker system around spa & pool making it the perfect setting for entertaining family and friends. Additional premium upgrades include: AIR-CONDITIONED and insulated GARAGE!!! Electric hurricane shutters UV lights installed in the air handlers to prevent mildew, bacteria and dust! Privacy shades Custom cage lighting on beams Pentair Wi-Fi pool and spa control system with app on your phone Professional landscaping and lighting package Fresh interior paint throughout Granite countertops in the kitchen, all three bathrooms, laundry room, and outdoor kitchen Custom designer ceiling fans For buyers seeking a truly TURNKEY LUXURY experience, the professionally designed furnishings ARE separately and negotiable, including name brand beautiful pieces from Pottery Barn and West E AND THE GOLF CART IS NEGOTIABLE !! Enjoy living in Babcock Ranch, America's first entirely solar-powered town, with access to multiple community pools, nature trails, with shopping and dining. Come live a better life at Babcock Ranch!
| Elementary School | Middle School | High School |
|---|---|---|
| Babcock Ranch Neighborhood Schools Elementary School | Babcock Ranch Neighborhood Schools Middle School | Babcock Ranch Neighborhood Schools High School |
| Price History | |
|---|---|
| 6/16/2026 | Listed $1,150,000 |
| 7/18/2026 | 13$999,000 |
General Features
| Sewer | Public Sewer |
|---|---|
| Heating | Central,Electric |
| Cooling | Central Air,Electric |
| Utilities | Cable Available,High Speed Internet Available,Underground Utilities |
| Possession | Close Of Escrow |
| Roof | Tile |
| Appliances | Built-In Oven,Dryer,Dishwasher,Freezer,Gas Cooktop,Disposal,Microwave,Refrigerator,Tankless Water Heater,Washer |
| HOA Fee | 408 |
| Garage Spaces | 2 |
| Association Fee Includes | Association Management,Golf,Internet,Maintenance Grounds,Recreation Facilities,Reserve Fund,Road Maintenance,Street Lights,Security |
| Patio/Porch Features | Lanai,Patio,Porch,Screened |
| Architectural Style | Ranch,One Story |
| Pool Features | Gas Heat,Heated,In Ground,Screen Enclosure,Community |
| Security Features | Security System,Smoke Detector(s) |
| Construction Materials | Block,Concrete,Stucco |
| Pets Allowed | Yes |
| Year Built | 2023 |
| View | Golf Course,Landscaped |
| Stories Count | 1 |
| Property Subtype | Single Family Residence |
| Tax Year | 2025 |
| Ownership | Single Family |
| Community Features | Golf,Gated,Tennis Court(s),Shopping,Street Lights |
| HOA Fee 2 | 936.69 |
| Assoc Fee Paid Per | Quarterly |
| County | Charlotte |
| Property Type | Residential |
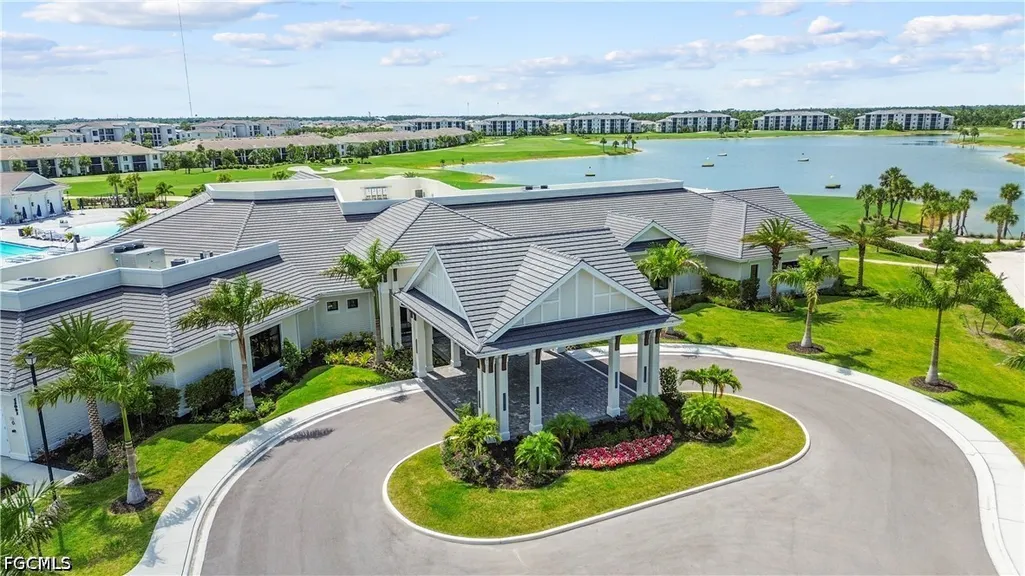
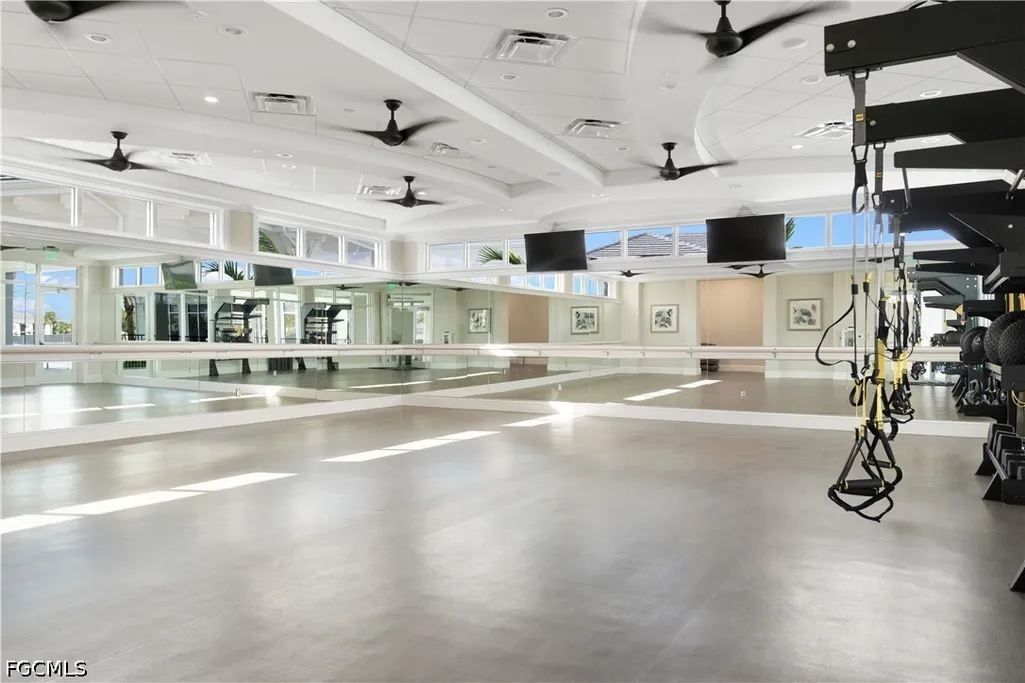
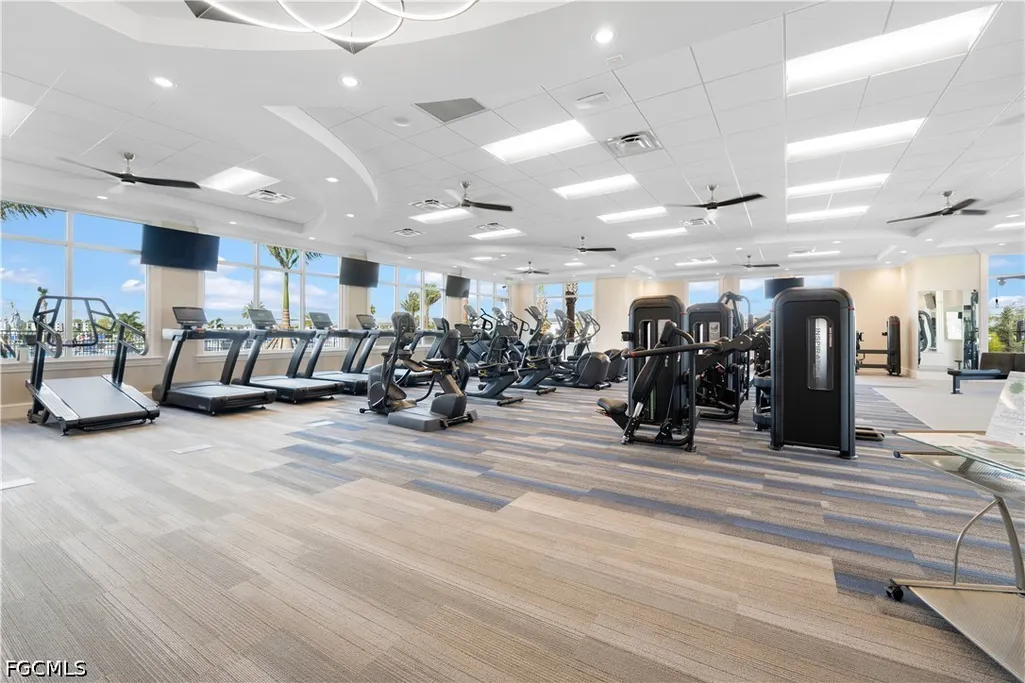
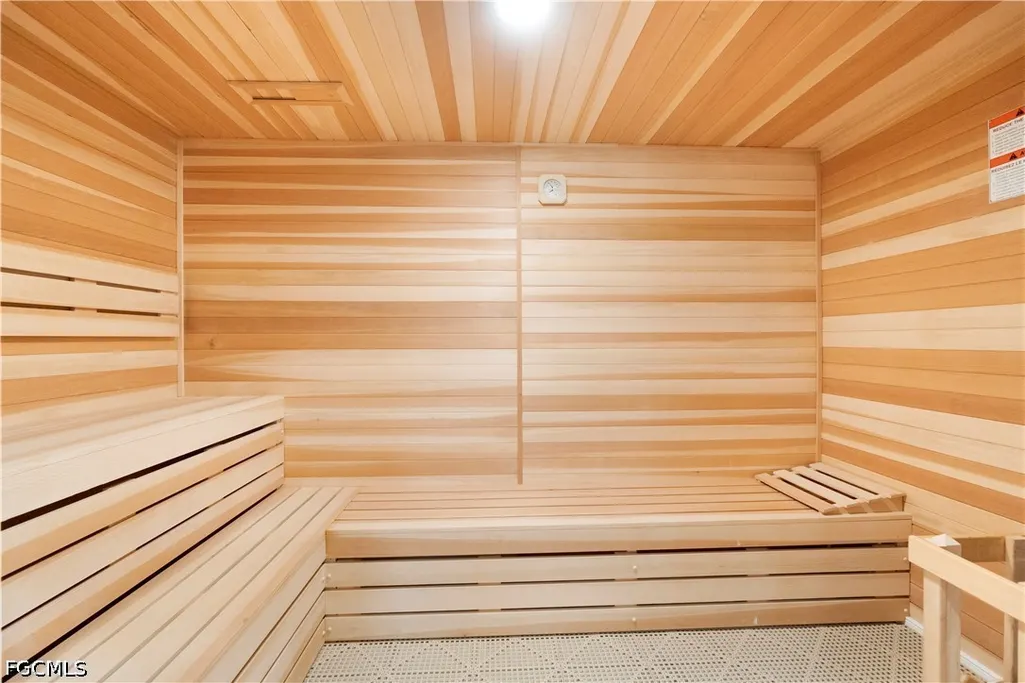
| Association Amenities | Basketball Court,Boat Ramp,Business Center,Clubhouse,Dog Park,Fitness Center,Golf Course,Barbecue,Other,Picnic Area,Pier,Playground,Pickleball,Park,Private Membership,Pool,Restaurant,Shuffleboard Court,Spa/Hot Tub,Sidewalks,Tennis Court(s) |
| HOA | true |
| Attached Garage | true |
| Subdivision Name | BABCOCK NATIONAL |
| Facing Direction | Northeast |
| Garage Y/N | true |
| Full Baths | 3 |
| Status | Active |
| High School | Babcock Ranch Neighborhood Schools |
| City | Punta Gorda |
| Disclosures | RV Restriction(s) |
| Senior Community Y/N | false |
| MLS Area | BR01 - Babcock Ranch |
| Lot Size Units | Acres |
| Carport Y/N | false |
| Spa Features | Gas Heat,In Ground,Screened |
| HOA Fee 2 Frequency | Quarterly |
| Elementary School | Babcock Ranch Neighborhood Schools |
| Tax Annual Amount | 16038.42 |
| Middle/Junior High School | Babcock Ranch Neighborhood Schools |
| Property Condition | Resale |
| Virtual Tour | https://www.dropbox.com/scl/fi/wh5aonlofciith02u1nve/15860-Cranes-Marsh-Ct-Babcock-Ranch-FL-33982-Full-New.mp4?r=ACtqYR8wf0WCuTahu5Eo9klVqnQCMuYMopcEe_zYka2HHUsPsOXlEg-JJqtBl1NLuA31z2YU9nH6-4xbc-gnCm5c8IP9goWFARKFS0FaCtrZql5TougcJ1_TsahKU_gxZsrbjIe168kIs5 |
| Standard Status | Active |
| Tax Lot | 1709 |
| Property Sub Type Additional | Single Family Residence |
| PostalCity | Punta Gorda |
| Legal Description | BCN 003 0000 1709 BABCOCK NATIONAL PHASE 3 LOT 1709 3242672 3378473 |
Interior Features
| Interior Amenities | Built-in Features,Bedroom on Main Level,Bathtub,Tray Ceiling(s),Dual Sinks,Entrance Foyer,Family/Dining Room,High Ceilings,Kitchen Island,Living/Dining Room,Pantry,Separate Shower,Cable TV,Bar,Walk-In Closet(s),Window Treatments,High Speed Internet |
|---|---|
| Flooring | Tile |
| Furnished Y/N | Unfurnished |
| Total Stories | 1 |
| Air Conditioning Y/N | true |
| Heating Y/N | true |
| Window Features | Sliding,Impact Glass,Window Coverings |
| Laundry Features | Inside,Laundry Tub |
| Total Bedrooms | 3 |
| Room Type | Den,Family Room,Screened Porch,Great Room |
| LivingAreaSource | Appraiser |
| Total Baths | 3 |
Exterior Features
| Gulf Access | false |
|---|---|
| Exterior Amenities | Security/High Impact Doors,Sprinkler/Irrigation,Outdoor Grill,Outdoor Kitchen,Patio,Storage,Gas Grill |
| Parking Features | Attached,Garage,Electric Vehicle Charging Station(s),Garage Door Opener |
| Lot Features | Cul-De-Sac,On Golf Course,Sprinklers Automatic |
| Water Source | Public |
| Lot Size Area | 0.25 |
| Spa | true |
| Building Area Total | 3800 |
| Lot Dimensions | 78 x 135 x 82 x 147 |
| Lot Size Acres | 0.25 |
| Road Surface Type | Paved |
| Private Pool | true |
| Lot Size Source | Appraiser |
| Waterfront Y/N | false |
| Covered Spaces | 2 |
| LotDimensionsSource | Appraiser |
Amenities
- Foreclosure
- Views
- Short Sale
- New Construction
- Adult 55+
- Lease To Own
- No HOA Fees
- Furnished
- Primary On Main
- Air Conditioning
- Seller Finance
- Green
- Fixer Upper
- Horse
- Golf
- Fireplace
- Deck
- Garage
- Basement
- Pool
Property vs Single Family Average in 33982
Price
Taxes
Year Built
In The Neighborhood
Just Listed
Punta Gorda
$ 989,000
15880 Talon Terrace
Punta Gorda, FL 33982
- Type
- Single Family
- Size
- 2,811 SqFt
- Rooms
- 3 Beds + 3 Baths
Punta Gorda
$ 505,000
15904 Sugar Hill Drive
Punta Gorda, FL 33982
- Type
- Single Family
- Size
- 2,247 SqFt
- Rooms
- 3 Beds + 3 Baths
 Copyright © MFRMLS.com All information deemed reliable but not guaranteed. All properties are subject to prior sale, change or withdrawal. Neither listing broker(s) or information provider(s) shall be responsible for any typographical errors, misinformation, misprints and shall be held totally harmless. Listing(s) information is provided for consumers personal, non-commercial use and may not be used for any purpose other than to identify prospective properties consumers may be interested in purchasing. Information on this site was last updated Last updated on September 10, 2026 10:57 PM UTC The listing information on this page last changed on Last updated on September 10, 2026 10:57 PM UTCd. The data relating to real estate for sale on this website comes in part from the Internet Data Exchange program of MFR MLS.
All information deemed reliable but not guaranteed. All properties are subject to prior sale, change or withdrawal. Neither listing broker(s) or information provider(s) shall be responsible for any typographical errors, misinformation, misprints and shall be held totally harmless. Listing(s) information is provided for consumers personal, non-commercial use and may not be used for any purpose other than to identify prospective properties consumers may be interested in purchasing.
Updated on September 10, 2026 10:57 PM UTC
Copyright © MFRMLS.com All information deemed reliable but not guaranteed. All properties are subject to prior sale, change or withdrawal. Neither listing broker(s) or information provider(s) shall be responsible for any typographical errors, misinformation, misprints and shall be held totally harmless. Listing(s) information is provided for consumers personal, non-commercial use and may not be used for any purpose other than to identify prospective properties consumers may be interested in purchasing. Information on this site was last updated Last updated on September 10, 2026 10:57 PM UTC The listing information on this page last changed on Last updated on September 10, 2026 10:57 PM UTCd. The data relating to real estate for sale on this website comes in part from the Internet Data Exchange program of MFR MLS.
All information deemed reliable but not guaranteed. All properties are subject to prior sale, change or withdrawal. Neither listing broker(s) or information provider(s) shall be responsible for any typographical errors, misinformation, misprints and shall be held totally harmless. Listing(s) information is provided for consumers personal, non-commercial use and may not be used for any purpose other than to identify prospective properties consumers may be interested in purchasing.
Updated on September 10, 2026 10:57 PM UTC
 © 2026 Florida Gulf Coast MLS (FGCMLS) Information deemed reliable, but not guaranteed. The IDX data relating to real estate for sale on this web site comes in part from the Florida Gulf Coast Multiple Listing Service. The information being provided is for consumers' personal, non-commercial use and may not be used for any purpose other than to identify prospective properties consumers may be interested in purchasing. Information is deemed reliable but not guaranteed.
