

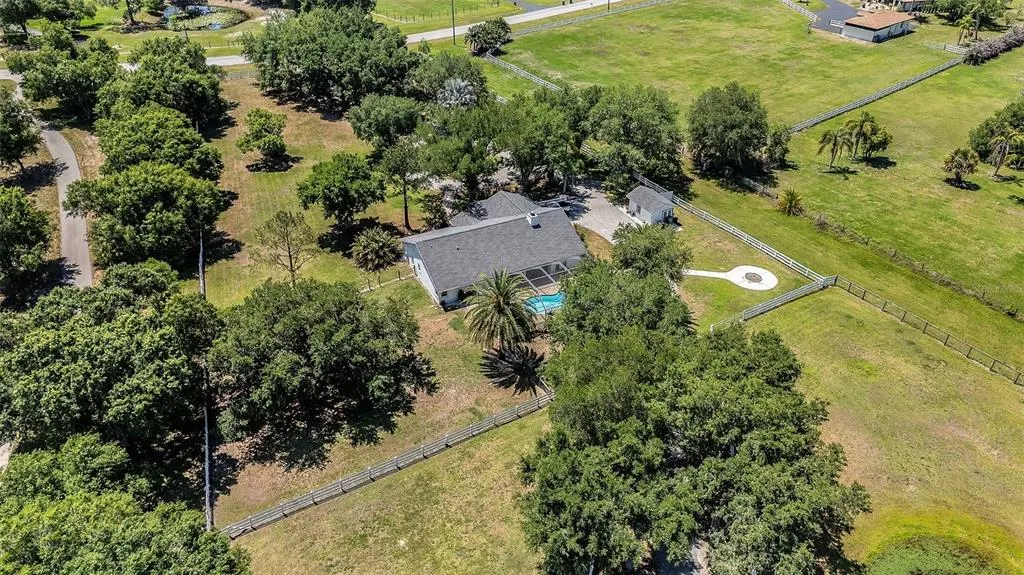
Address
5222 Blackjack Circle, PUNTA GORDA, FL
Price
$ 799,000
Property Attributes
- MLS#C7525218
- TypeSingle Family
- Listing Status Active
- CountyCharlotte
- CityPUNTA GORDA
- AreaPunta Gorda
- NeighborhoodPRAIRIE CREEK WEST
- Zip33982
- StyleSingle Family Residence
- Year Built1986
- Taxes$ 8918
- Price$ 799,000
- Bedrooms3
- Full Bathrooms2
- Half Bathrooms1
- Sqr Footage1947
- Lot Size5.17 Acres
Data Source:
Stellar MLS
Property Description
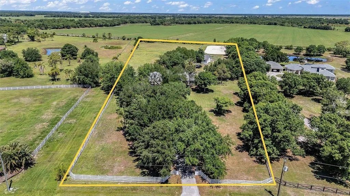
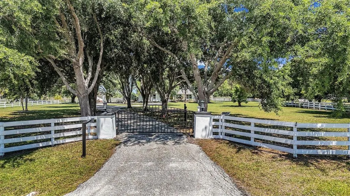
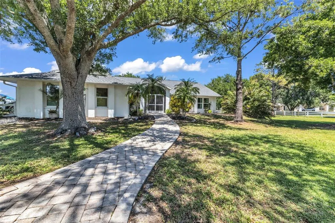
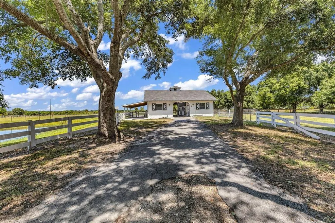
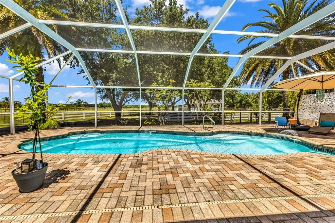
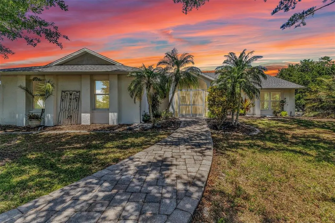
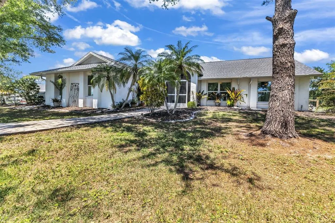
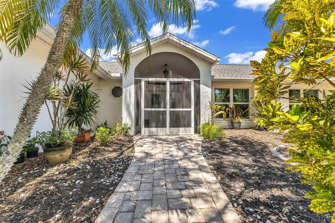
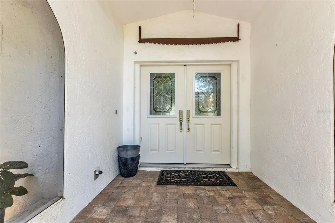
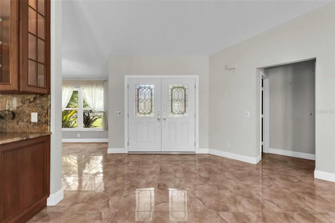
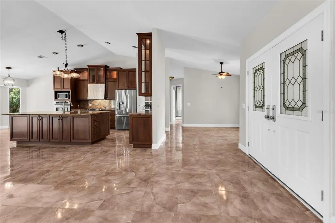
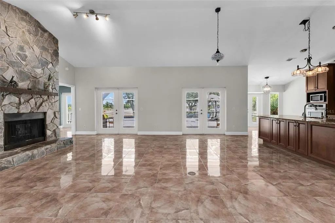
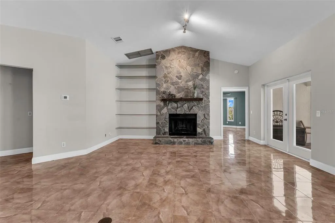
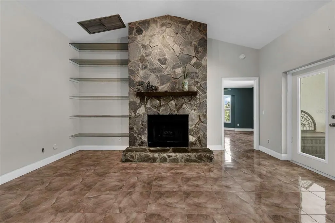
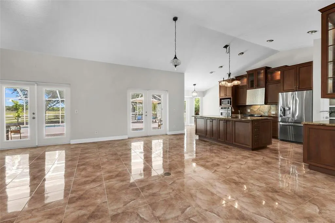
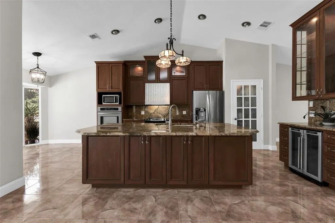
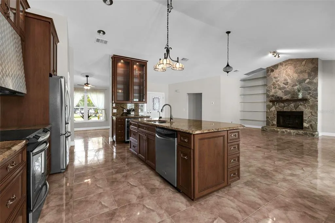
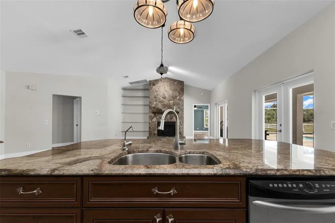
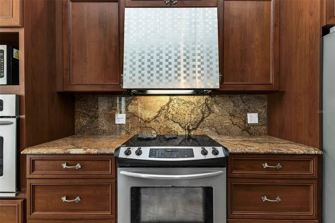
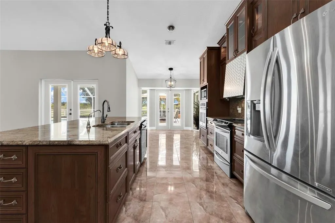
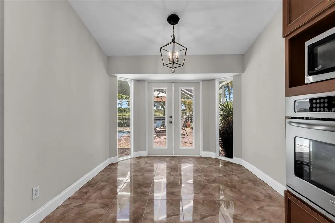
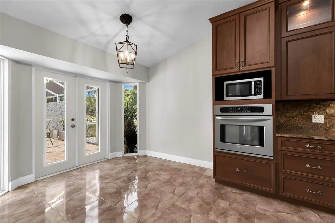
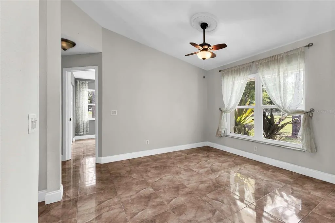
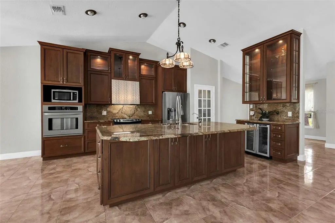
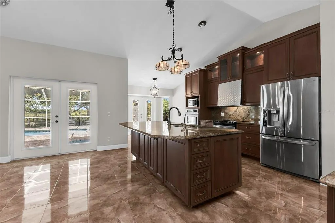
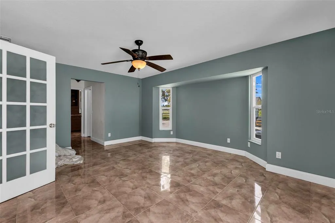
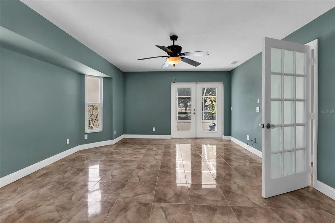
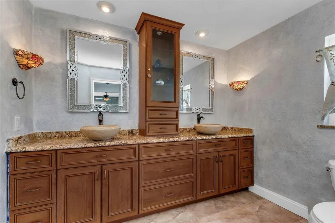
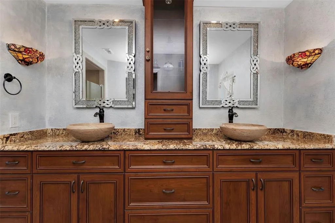
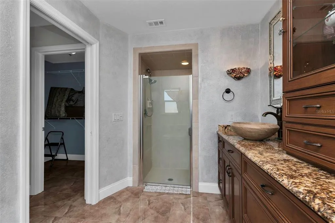
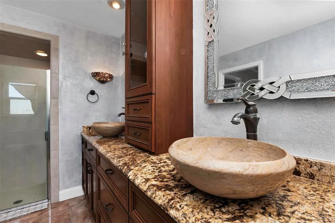
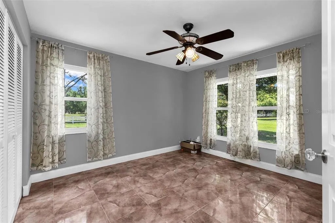
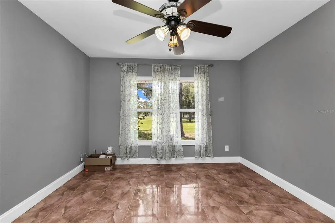
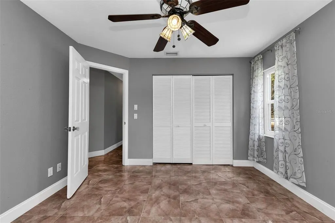
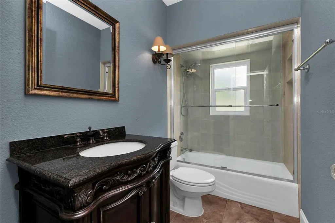
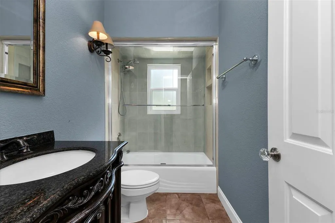
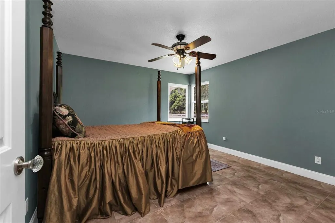
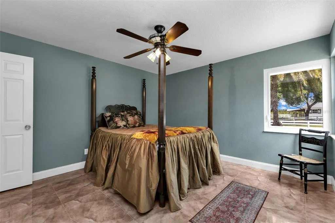
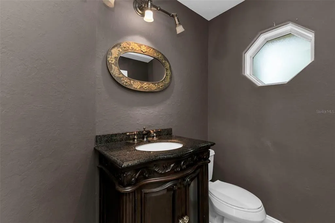
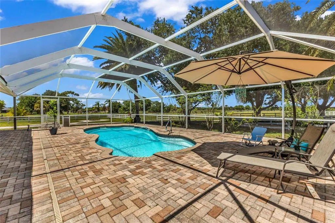
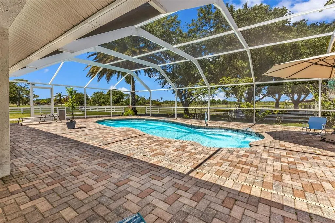
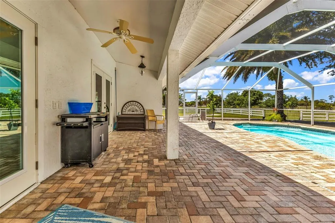
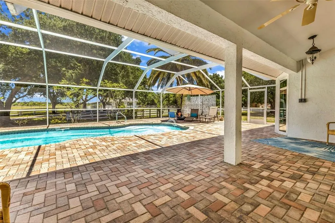
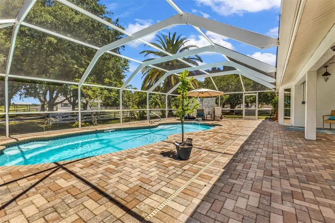
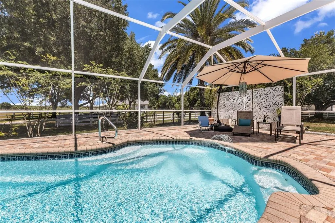
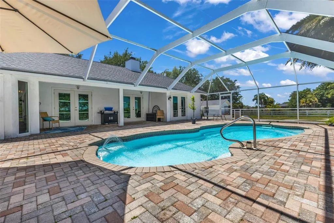
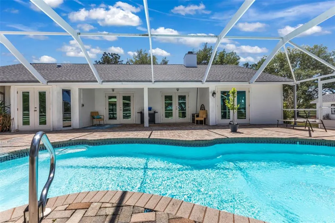
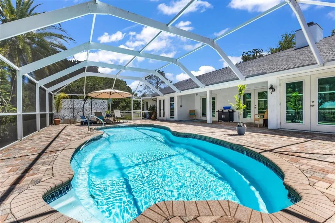
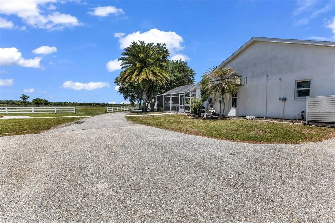
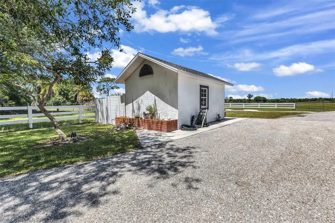
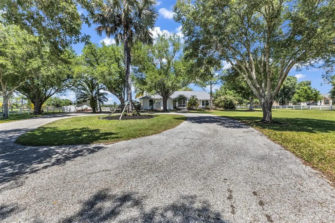
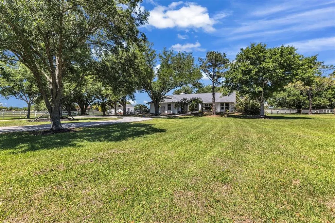
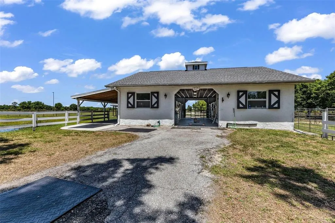
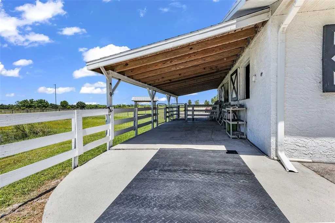
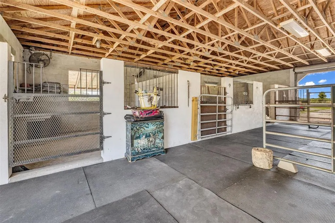
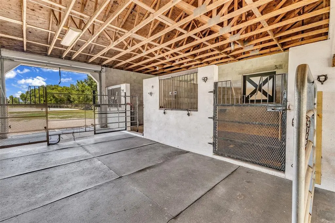
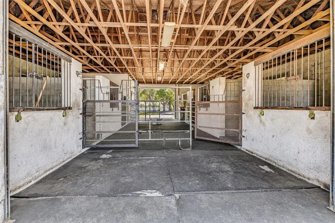
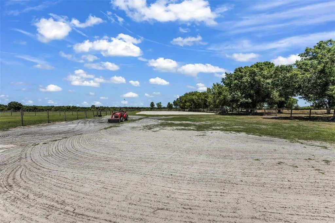
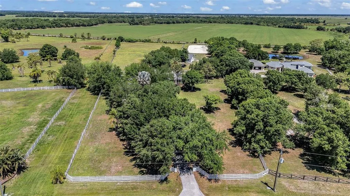
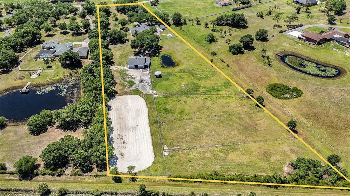
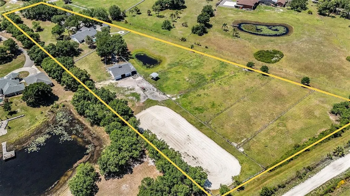
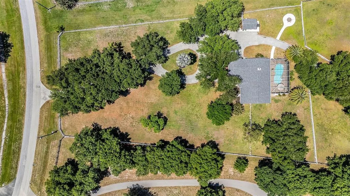
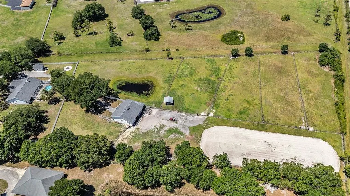
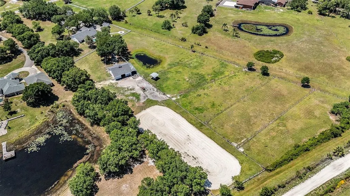
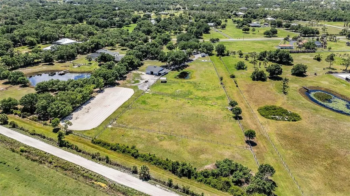
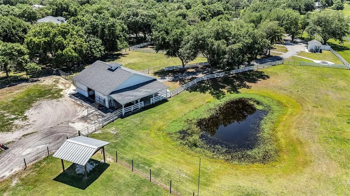
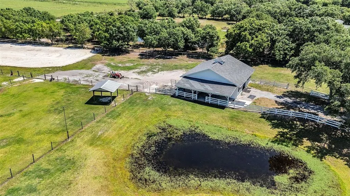
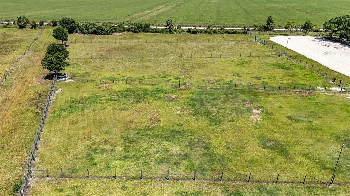
In Prairie Creek, where riding trails stretch for miles, this JUST REDUCED 5.17 acre property with a 3 bedroom, 2.5 bathroom home is designed for flexible country living, featuring a concrete block 4 stall barn, cross fenced paddocks, and wide open usable land suited for a variety of uses. Set behind a private automatic gate, the fully fenced property opens to a landscape shaped for both function and space, with oak trees lining the front and wide pasture views extending beyond. The layout reflects careful planning, allowing for a natural flow between the home, barn, and riding areas. Inside, the home offers a spacious open floor plan that connects directly to the outdoor living areas. The living room features vaulted ceilings, tile flooring, a stone wood burning fireplace, and French doors leading to the screened lanai and pool, allowing natural light to move easily throughout the space. The kitchen is designed with both scale and efficiency in mind, featuring solid wood cabinetry, granite countertops, stainless steel appliances, a built in oven, and a large island with a stainless steel sink. Additional features include a wine fridge, dry bar, pantry, granite backsplash, and custom lighting. Just off the kitchen, the dinette provides a quiet place to start the day with views of the pool and private backyard. A formal dining room sits at the front of the home overlooking the oak trees. The split floor plan provides privacy, with the primary suite set apart from the guest bedrooms. The 17X15 primary bedroom includes two large walk in closets, tile flooring, a ceiling fan, and French doors leading to the pool area. The en suite bathroom features a tiled walk in shower with glass enclosure, a double sink vanity with custom built ins, round vessel sinks, and custom lighting. On the opposite side of the home, two additional bedrooms share a full bathroom with a tiled tub and shower combination. An additional half bathroom and an interior laundry room with built in cabinetry add convenience. This well-maintained block home offers peace of mind with a newer roof, an HVAC system updated in 2022, and hurricane impact windows installed throughout. These quality upgrades enhance the home's durability and help make it prepared for hurricane season. Outdoor living centers around the screened pool area, which includes a heated pool, brick pavers, and a large sun deck, creating a natural extension of the indoor space. The equestrian infrastructure is fully established. The concrete block barn includes four 12 X12 self watering stalls with fans, a 12X12 feed room, an air conditioned 12X12 tack room, and a covered wash rack with rubber mats. The property also features five oversized cross fenced paddocks-each with its own water access, a large dressage arena, a private pond, built-in fire pit, and pump house. Located within the deed restricted Prairie Creek Equestrian Community, the property provides access to miles of maintained riding trails. It remains just minutes from shopping, dining, boating, fishing, downtown Punta Gorda, and the Punta Gorda Airport, while still offering the space and structure expected from a dedicated equestrian property.
| Elementary School | Middle School | High School |
|---|---|---|
| East Elementary Elementary School | Punta Gorda Middle Middle School | Charlotte High High School |
| Price History | |
|---|---|
| 4/23/2026 | Listed $889,000 |
| 7/1/2026 | 2$875,000 |
| 8/21/2026 | 1$865,000 |
| 8/27/2026 | 8$799,000 |
General Features
| Sewer | Septic Tank |
|---|---|
| Heating | Central |
| Cooling | Central Air |
| Utilities | BB/HS Internet Available,Cable Connected,Electricity Connected |
| Roof | Shingle |
| Appliances | Dishwasher,Dryer,Electric Water Heater,Microwave,Range,Refrigerator,Washer |
| Zoning | RE5 |
| HOA Fee | 550 |
| Garage Spaces | 2 |
| Patio/Porch Features | Front Porch,Rear Porch,Screened |
| Pool Features | Heated,In Ground |
| Construction Materials | Block |
| Pets Allowed | Yes |
| Year Built | 1986 |
| View | Trees/Woods |
| Levels | One |
| Property Subtype | Single Family Residence |
| Tax Year | 2025 |
| Ownership | Fee Simple |
| Community Features | Deed Restrictions,Horses Allowed,Special Community Restrictions |
| Assoc Fee Paid Per | Annually |
| County | Charlotte |
| New Construction | false |
| Property Type | Residential |
| Attached Garage | true |
| Subdivision Name | PRAIRIE CREEK WEST |
| Facing Direction | South |
| Garage Y/N | true |
| Other Structures | Barn(s),Shed(s) |
| Total Rooms | 12 |
| Full Baths | 2 |
| Status | Active |
| Directions | From Punta Gorda, head North on US 17. Turn right onto Washington Loop Rd. Turn left onto Blackjack Cir. Home will be on the left |
| High School | Charlotte High |
| City | PUNTA GORDA |
| Association Name | GF Business Services Inc; Prairie Creek West POA |
| Senior Community Y/N | false |
| MLS Area | 33982 - Punta Gorda |
| Lot Size Units | Acres |
| Lot Size Square Feet | 225205 |
| Carport Y/N | false |
| Listing Terms | Cash,Conventional,FHA,VA Loan |
| Elementary School | East Elementary |
| Land Lease Y/N | false |
| Tax Annual Amount | 8918.34 |
| Middle/Junior High School | Punta Gorda Middle |
| Additional Parcels Y/N | false |
| Lease Considered Y/N | true |
| Virtual Tour | https://www.zillow.com/view-imx/7d7079e4-9b41-4de4-a7cd-36caa7d76688?setAttribution=mls&wl=true&initialViewType=pano&utm_source=dashboard |
| Building Area Units | Square Feet |
| Living Area Units | Square Feet |
| Standard Status | Active |
| Occupancy Type | Owner |
| Tax Lot | 50 |
| Legal Description | PRAIRIE CREEK WEST LT 50 582/1675 614/134-37 770/1309 DC811/1141 816/1531 849/1254 1029/928 1063/310 2134/1223 2418/1222 CT3608/1641 3625/167 4228/178 CD4233/1987 AFF4656/349-DEP 4656/352 UNREC FJ 3346657 |
| Water View | Pond |
| Minimum Lease | No Minimum |
| Water Access Y/N | false |
| Monthly HOA Amount | 45.83 |
| Additional Rooms | Inside Utility |
| Water View Y/N | true |
| Flood Zone Code | x |
| In Law Suite YN | false |
| Flood Zone Code X | Yes |
| DockY/N | false |
Interior Features
| Interior Amenities | Built-in Features,Ceiling Fan(s),Dry Bar,Eating Space In Kitchen,High Ceilings,Open Floorplan,Primary Bedroom Main Floor,Split Bedroom,Stone Counters,Thermostat,Vaulted Ceiling(s),Walk-In Closet(s),Window Treatments |
|---|---|
| Flooring | Tile |
| Furnished Y/N | Unfurnished |
| Fireplace Features | Living Room,Wood Burning |
| Total Stories | 1 |
| Air Conditioning Y/N | true |
| Heating Y/N | true |
| Fireplace Y/N | true |
| Half Baths | 1 |
| Laundry Features | Laundry Room |
| Total Bedrooms | 3 |
| LivingAreaSource | Public Records |
| Total Baths | 3 |
Exterior Features
| Exterior Amenities | French Doors,Lighting,Private Yard,Rain Gutters |
|---|---|
| Vegetation | Mature Landscaping,Oak Trees,Trees/Landscaped |
| Fencing | Board |
| Lot Features | In County,Pasture,Private,Zoned for Horses |
| Water Source | Well |
| Lot Size Area | 5.17 |
| Foundation Details | Slab |
| Building Area Total | 2732 |
| Lot Size Acres | 5.17 |
| Road Surface Type | Asphalt |
| Private Pool | true |
| Waterfront Y/N | false |
| Covered Spaces | 2 |
| Horse Amenities | Riding Ring,Stable(s) |
Amenities
- Foreclosure
- Views
- Short Sale
- New Construction
- Adult 55+
- Lease To Own
- No HOA Fees
- Furnished
- Primary On Main
- Air Conditioning
- Seller Finance
- Green
- Fixer Upper
- Horse
- Golf
- Fireplace
- Deck
- Garage
- Basement
- Pool
Property vs Single Family Average in 33982
Price
Taxes
Year Built
 Copyright © MFRMLS.com All information deemed reliable but not guaranteed. All properties are subject to prior sale, change or withdrawal. Neither listing broker(s) or information provider(s) shall be responsible for any typographical errors, misinformation, misprints and shall be held totally harmless. Listing(s) information is provided for consumers personal, non-commercial use and may not be used for any purpose other than to identify prospective properties consumers may be interested in purchasing. Information on this site was last updated Last updated on September 13, 2026 12:03 AM UTC The listing information on this page last changed on Last updated on September 13, 2026 12:03 AM UTCd. The data relating to real estate for sale on this website comes in part from the Internet Data Exchange program of MFR MLS.
All information deemed reliable but not guaranteed. All properties are subject to prior sale, change or withdrawal. Neither listing broker(s) or information provider(s) shall be responsible for any typographical errors, misinformation, misprints and shall be held totally harmless. Listing(s) information is provided for consumers personal, non-commercial use and may not be used for any purpose other than to identify prospective properties consumers may be interested in purchasing.
Updated on September 13, 2026 12:03 AM UTC
Copyright © MFRMLS.com All information deemed reliable but not guaranteed. All properties are subject to prior sale, change or withdrawal. Neither listing broker(s) or information provider(s) shall be responsible for any typographical errors, misinformation, misprints and shall be held totally harmless. Listing(s) information is provided for consumers personal, non-commercial use and may not be used for any purpose other than to identify prospective properties consumers may be interested in purchasing. Information on this site was last updated Last updated on September 13, 2026 12:03 AM UTC The listing information on this page last changed on Last updated on September 13, 2026 12:03 AM UTCd. The data relating to real estate for sale on this website comes in part from the Internet Data Exchange program of MFR MLS.
All information deemed reliable but not guaranteed. All properties are subject to prior sale, change or withdrawal. Neither listing broker(s) or information provider(s) shall be responsible for any typographical errors, misinformation, misprints and shall be held totally harmless. Listing(s) information is provided for consumers personal, non-commercial use and may not be used for any purpose other than to identify prospective properties consumers may be interested in purchasing.
Updated on September 13, 2026 12:03 AM UTC
 © 2026 Florida Gulf Coast MLS (FGCMLS) Information deemed reliable, but not guaranteed. The IDX data relating to real estate for sale on this web site comes in part from the Florida Gulf Coast Multiple Listing Service. The information being provided is for consumers' personal, non-commercial use and may not be used for any purpose other than to identify prospective properties consumers may be interested in purchasing. Information is deemed reliable but not guaranteed.
